11 Laurel Drive, NY 12211
- $585,000
- 5
- BD
- 3
- BA
- 3,021
- SqFt










- List Price
- $585,000
- MLS#
- 202624888
- Style
- Split Level
- Bedrooms
- 5
- Bathrooms
- 3
- Subdivision
- Select One
Property Description
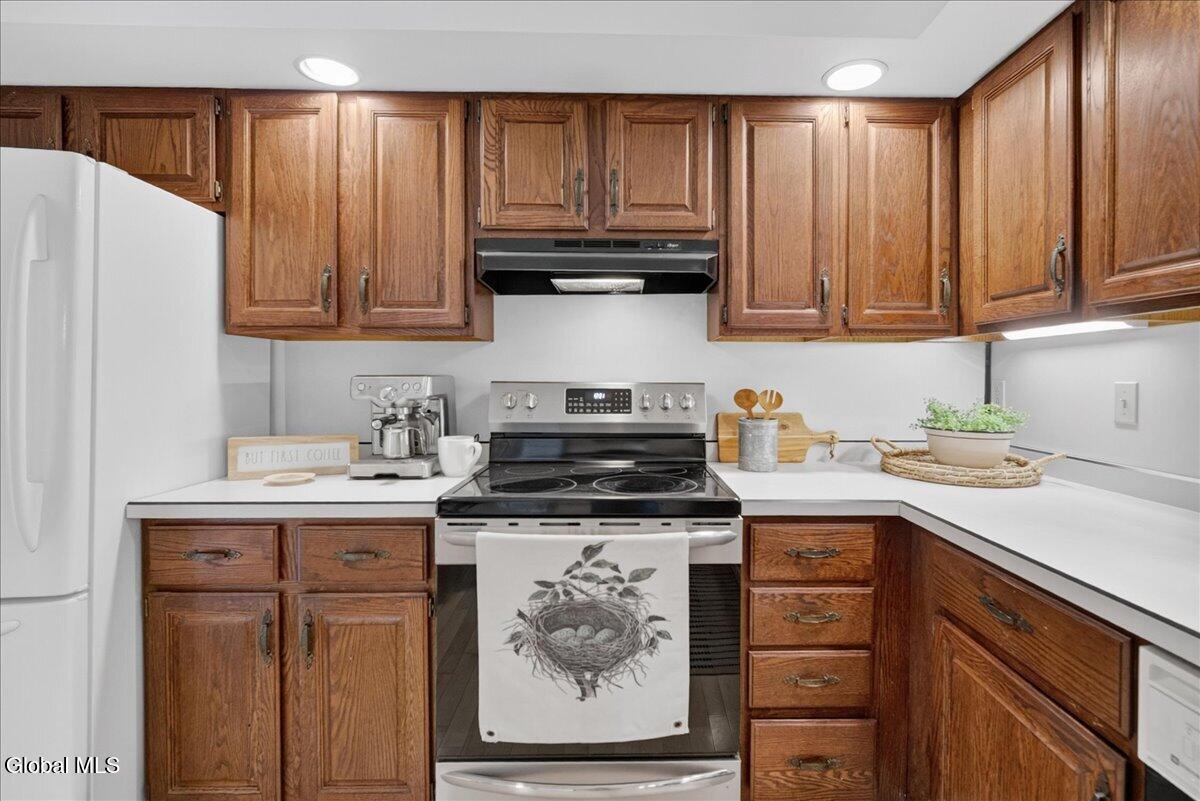
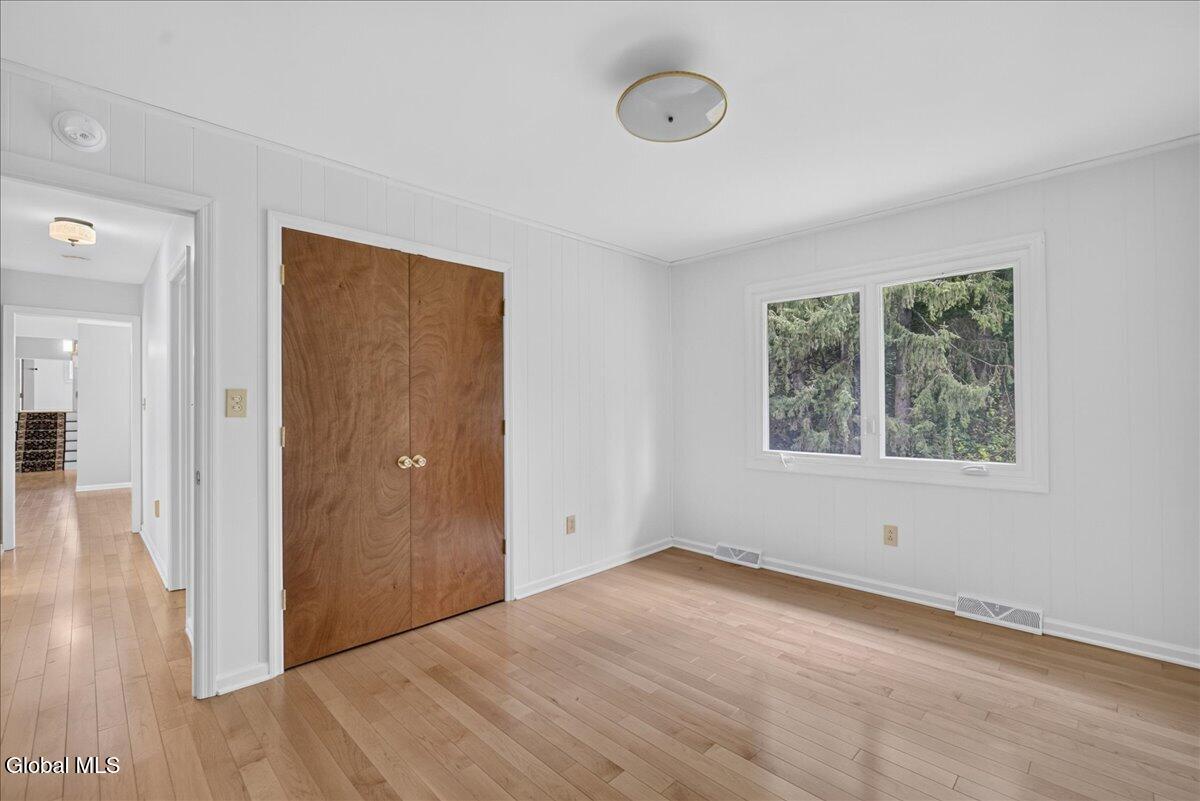
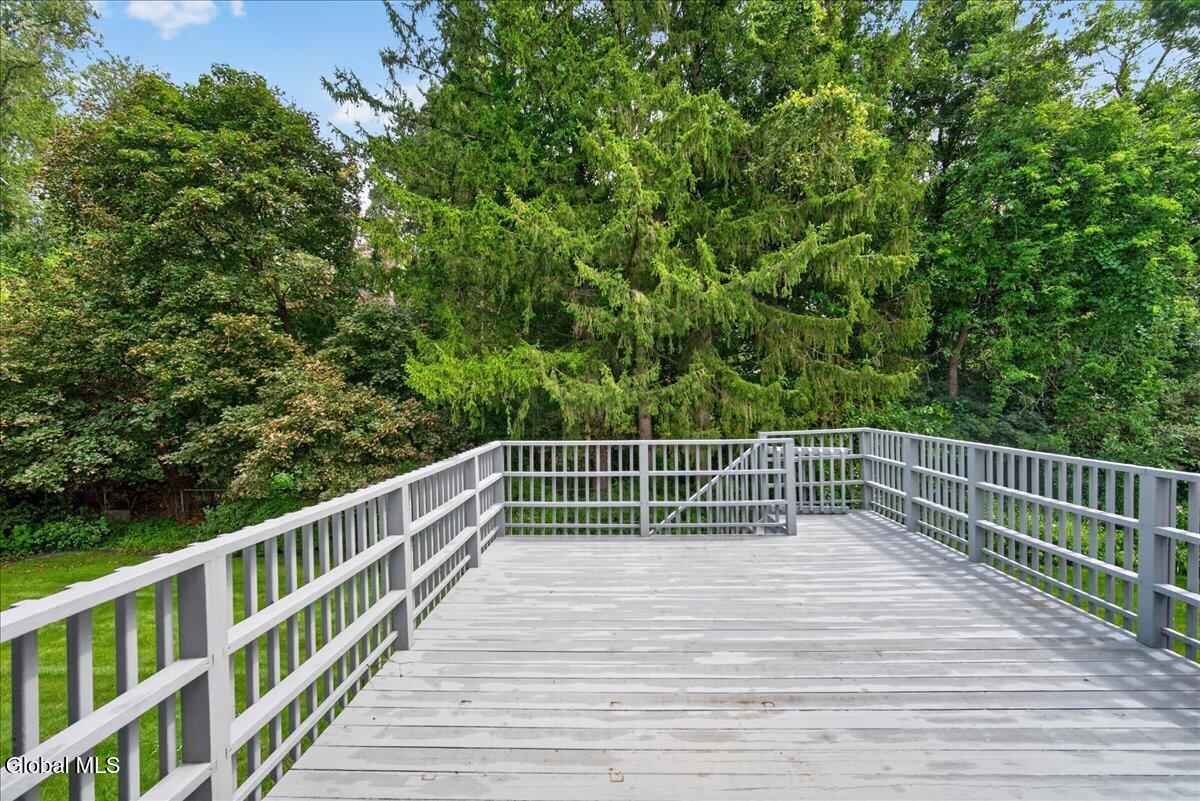
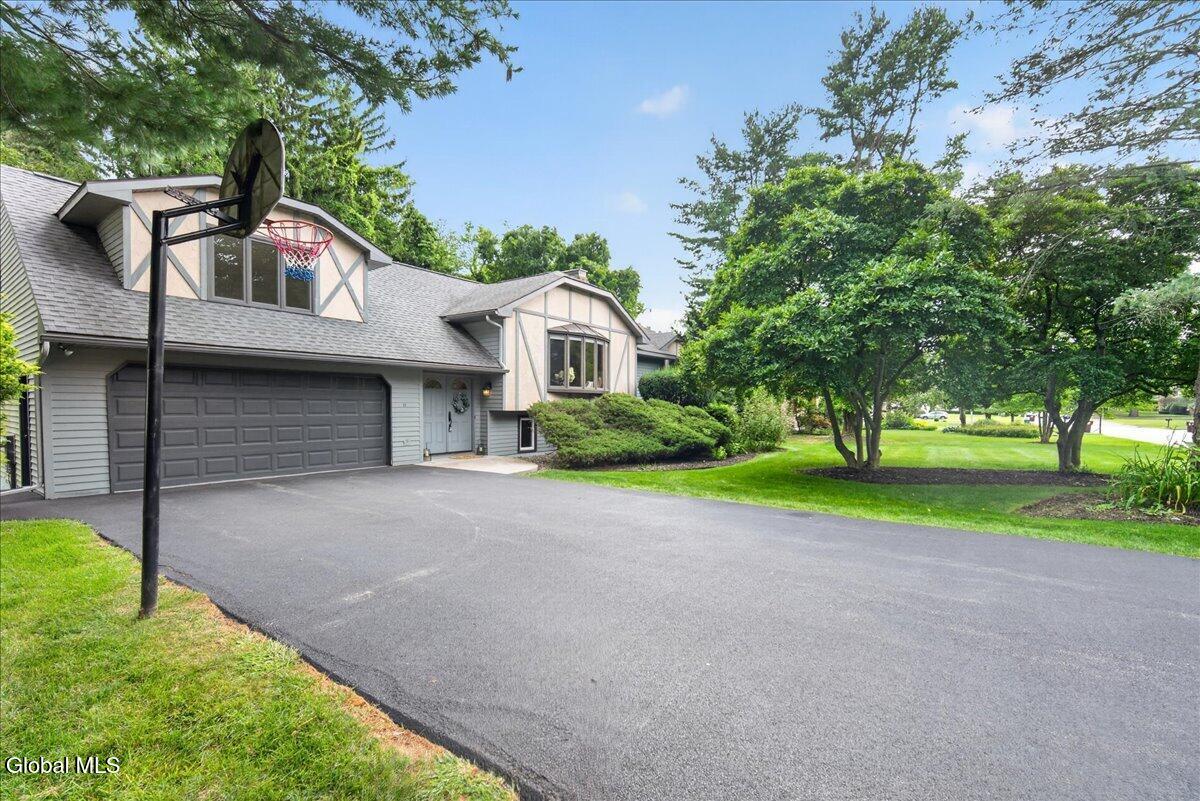
Welcome to 11 Laurel Drive in Loudonville - tucked away in a desirable neighborhood and offering five bedrooms, three full baths, and plenty of room to spread out! With living space across three levels, this well-maintained home is anything but ordinary and offers a flexible floor plan with space for everyone and everything. Bright inviting living areas make everyday living and entertaining easy. The middle level features a family room with elevated ceilings, exposed beams and exposed brick, creating a warm, inviting space with plenty of character. A slider opens to the deck, perfect for morning coffee, summer dinners, or simply enjoying the outdoors. Hardwood floors, new vinyl flooring, and fresh paint in today's colors give the home a bright, updated feel. The lower level offers another inviting space featuring a gas fireplace for cozy nights and a slider leading directly to the patio and backyard. With a full bath on each floor, multiple living areas, five bedrooms, a cedar closet and dedicated laundry room, there's no shortage of space or storage. Need a home office, guest space, recreation room, workout area-or simply a little breathing room? This home gives you options. The home is equipped with a Lennox furnace, central air conditioning, tankless hot water system and a newer roof (all within past few years). Tucked away yet convenient to everything Loudonville has to offer, 11 Laurel Drive is filled with natural light, interesting architectural details, flexible spaces, and plenty of personality. Come see all the possibilities!
Additional Information
- Taxes
- $6,820
- Acres
- 0.38
- Lot Description
- Landscaped, Level, Private, Wooded, Sprinklers In Front, Sprinklers In Rear, Garden
- School District
- North Colonie (including Maplewood)
- Interior Features
- Walk-In Closet(s), Cathedral Ceiling(s), Central Vacuum, Chair Rail, High Speed Internet, Eat-in Kitchen
- Fireplaces
- 1
- Appliances
- Range, Refrigerator, Dishwasher, Disposal, Washer/Dryer, Water Softener, Tankless Water Heater
- Heating
- Electric, Natural Gas, Forced Air
- Cooling
- Central Air
- Exterior Features
- Drive-Paved, Garden
- Construction
- Stucco, Cedar
- Roof
- Asphalt
- Garage Spaces
- 2
- Sewer
- Public Sewer
- Water
- Public
Mortgage Calculator
Listing courtesy of listing agent Melissa W Woodcock with Staged Nest Real Estate LLC Brokerage, 518-369-8441.
©2019 Global Multiple Listing Service, Inc. The data relating to real estate on this website comes in part from the Internet Data Exchange program of the GMLS. All information is deemed reliable but not guaranteed and should be independently verified. All properties subject to prior sale, change, or withdrawal. Neither listing broker(s), GMLS shall be responsible for any typographical errors, misinformation, or misprints, and shall be held totally harmless from any damages arising from reliance upon these data. IDX information is provided exclusively for consumers’ personal, non-commercial use and may not be used for any purpose other than to identify prospective properties they may be interested in purchasing. Data last updated