905 Ridgeview Circle, NY 12033
- $510,000
- 3
- BD
- 3
- BA
- 2,233
- SqFt














- List Price
- $510,000
- Price Change
- ▼ $14,000 1787166631
- MLS#
- 202621945
- Style
- Colonial
- Bedrooms
- 3
- Bathrooms
- 3
- Half-bathrooms
- 1
- Subdivision
- Select One
Property Description
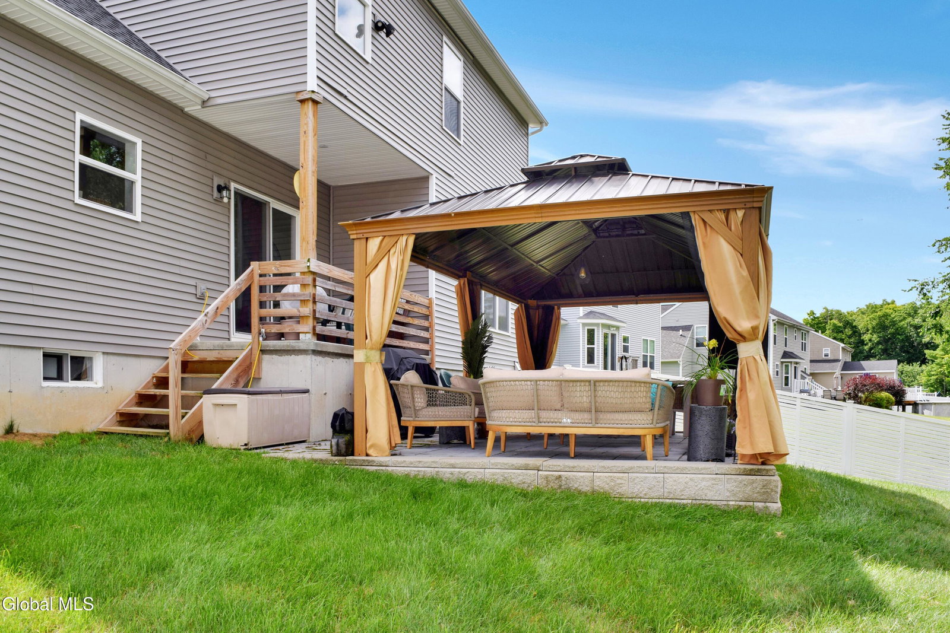
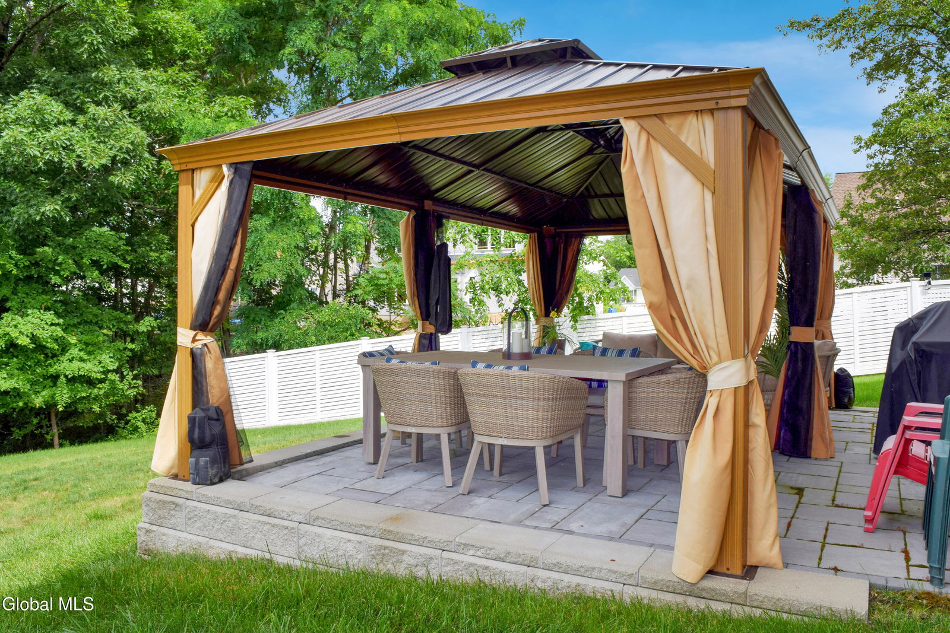
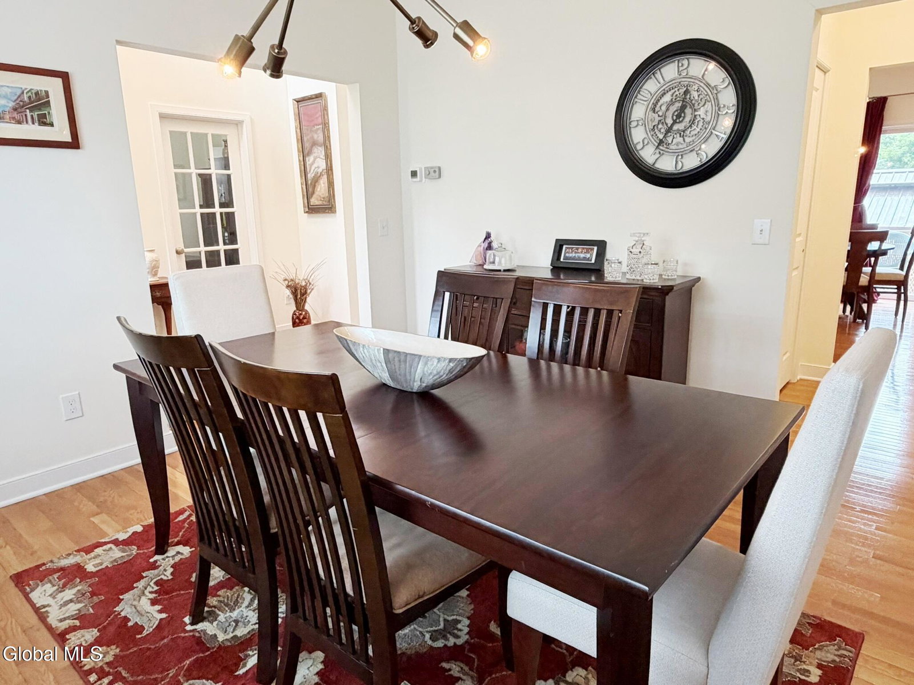
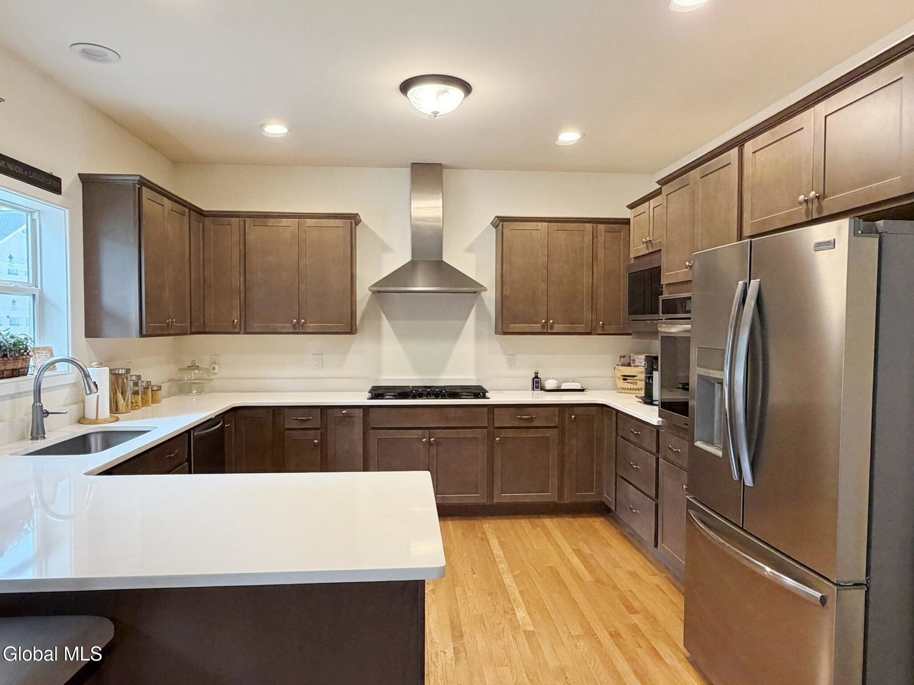
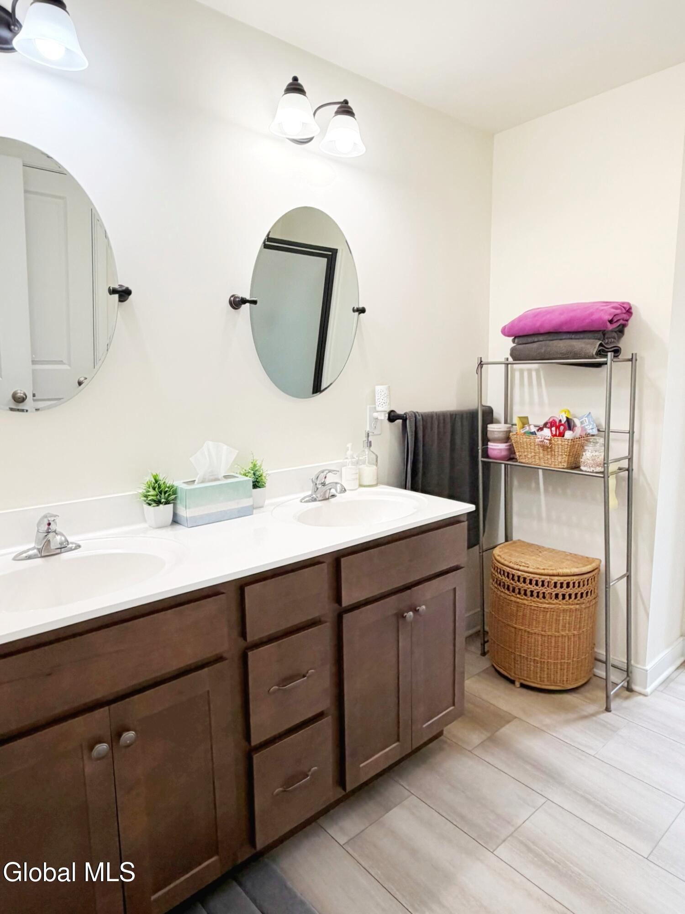
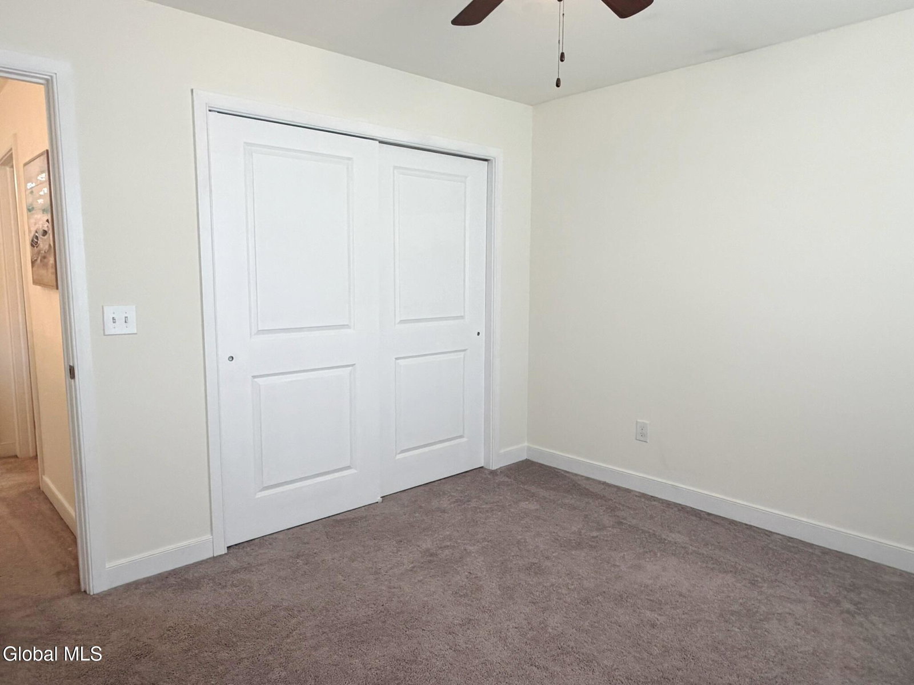
This stunning 3 bedroom, 2.5 bathroom home offers over 2,200 square feet of beautifully-designed living space, perfectly situated on a quiet, low-traffic dead-end street in Schodack School District. Step outside into your fenced backyard oasis, where a beautifully crafted paver patio and a premium gazebo await, offering the ultimate shaded escape for outdoor dining, hosting, and relaxation. Inside, a bright and seamless open-concept floor plan connects your primary living spaces, highlighted by hardwood flooring and a gourmet kitchen complete with upgraded stainless steel appliances, quartz counters, and elegant designer lighting over the eat-in area. The adjoining formal dining room is illuminated by its own custom fixture and accented with classic shutter blinds, while the spacious living room is elevated by the luxury of a gas fireplace and modern electric blind. For remote professionals, a separate home office provides a private, dedicated workspace equipped with matching stylish shutters on the windows. This home also features the convenience of an attached garage and a massive, unfinished basement that spans the entire footprint of the house offering endless storage or future expansion potential. Why wait for new construction? This better-than-new colonial was built in 2022! Additional features include public water and sewer, natural gas hot air heat & C/A, convenient 2nd fl laundry room w/ utility sink & built-in counter & wall cabinets, a large walk-in closet in the primary bedroom, a 2 car attached garage, mudroom with coat closet, plus a double door pantry closet. This home is just a short drive to I90 and 20 minutes to Albany.
Additional Information
- Taxes
- $12,255
- Acres
- 0.40
- Lot Dimensions
- 99' x 239' x 58' x 224'
- Lot Description
- Landscaped, Level, Private, Sloped, Wooded
- School District
- Schodack
- Interior Features
- Walk-In Closet(s), High Speed Internet, Paddle Fan, Solid Surface Counters, Eat-in Kitchen
- Fireplaces
- 1
- Appliances
- Refrigerator, Washer, Dishwasher, Disposal, Dryer, Freezer, Microwave, Range Hood, Gas Water Heater, Built-In Electric Oven
- Heating
- Natural Gas, Forced Air
- Cooling
- Central Air
- Construction
- Vinyl Siding
- Roof
- Asphalt, Shingle
- Garage Spaces
- 2
- Sewer
- Public Sewer
- Water
- Public
Mortgage Calculator
Listing courtesy of listing agent Diane E Sluus with KW Platform Brokerage, 518-322-5058.
©2019 Global Multiple Listing Service, Inc. The data relating to real estate on this website comes in part from the Internet Data Exchange program of the GMLS. All information is deemed reliable but not guaranteed and should be independently verified. All properties subject to prior sale, change, or withdrawal. Neither listing broker(s), GMLS shall be responsible for any typographical errors, misinformation, or misprints, and shall be held totally harmless from any damages arising from reliance upon these data. IDX information is provided exclusively for consumers’ personal, non-commercial use and may not be used for any purpose other than to identify prospective properties they may be interested in purchasing. Data last updated